Basement Renovation Permits in Ontario:
What Every GTA Homeowner Needs to Know
Here’s a scenario we see more often than you’d think: a homeowner finishes their basement, everything looks great — new bedroom, new bathroom, fresh flooring — and then two years later, they go to sell. A home inspector flags unpermitted work. Now the sale is delayed, the buyer’s lawyer is asking questions, and the homeowner is paying to have walls opened up to prove what’s behind them.
Permits aren’t the exciting part of a basement renovation. But skipping them is one of the most expensive mistakes a GTA homeowner can make — and one of the easiest to avoid with the right information up front. Here’s what you actually need to know.
Do You Need a Permit to Finish Your Basement in Ontario?
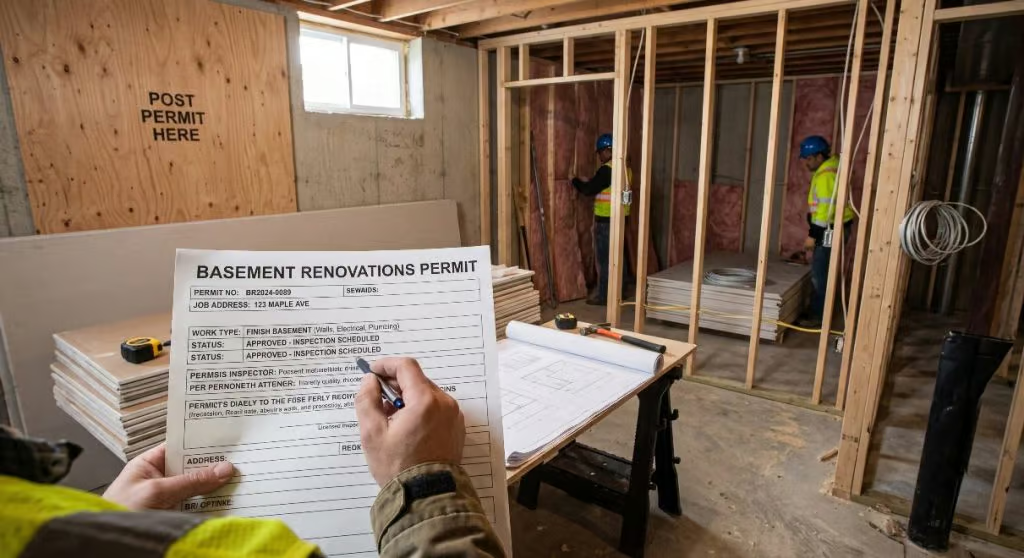
In most cases, yes. Under the Ontario Building Code, a permit is required whenever your basement project involves:
- New or relocated plumbing — adding a bathroom, kitchen, wet bar, or laundry rough-in
- New or altered electrical work — new circuits, panel upgrades, added lighting layouts
- Structural changes — removing or altering load-bearing walls, beams, or posts
- New living space — adding a bedroom, a legal secondary suite, or any habitable room
- A new entrance or egress point — including window wells for basement bedrooms
Purely cosmetic work, painting, laying carpet or laminate over an existing subfloor, refreshing trim — generally doesn’t require a permit. But the line between “cosmetic” and “permit-required” is thinner than most homeowners expect. Adding a single wall, a light fixture on a new circuit, or a bathroom rough-in is enough to move a project into permit territory.
The Building Code Details That Actually Matter
A few specific requirements trip up more basement projects than anything else:
Egress windows. Any basement bedroom needs a window or door that meets minimum size and access requirements — the Ontario Building Code sets this at a minimum unobstructed opening of 0.35 square metres, with no single dimension under 380 mm, and a sill height no more than 1.5 metres above the floor. The window well also has to give an adult enough room to physically climb out. Undersized egress windows are one of the most common reasons basement permit drawings get sent back for revision.
Ceiling height. The Building Code allows a minimum finished ceiling height of 1.95 metres in basements — lower than the 2.1 metres typically required elsewhere in the home, but it’s still a hard minimum, and low spots from ductwork or beams need to be accounted for in your plans.
Fire separation. Basements need proper fire separation from the rest of the home, which usually means fire-rated drywall in specific locations and fire-rated doors where required — especially important if the basement includes a bedroom, kitchen, or is being set up as a legal secondary suite.


What Permits Actually Cost
Permit costs vary by municipality and project scope, but as a general guide:
| Project Type | Typical Permit Fee | Notes |
|---|---|---|
| Standard basement finishing (rec room, no new plumbing/bedroom) | $200–$1,000+ | Varies by municipality and finished square footage |
| Basement with new bathroom/bedroom | Mid-range of above, plus electrical permit | Egress and fire separation requirements apply |
| Legal secondary suite / basement apartment | $3,000–$6,000+ | Includes zoning verification, more detailed drawings, additional inspections |
On top of the permit fee itself, most homeowners also budget for permit drawings — typically $1,500–$4,000 for a designer with a Building Code Identification Number (BCIN), or more for an architect on complex projects. These costs are a real part of your renovation budget, not an optional add-on.
How the Process Works Across the GTA
The core process is similar across Mississauga, Oakville, Burlington, and Toronto, though each municipality runs its own building department:
- Confirm zoning — especially important if you’re planning a legal secondary suite; not every property is zoned for one.
- Prepare detailed drawings — floor plans, egress details, structural information, drawn to scale.
- Submit your application — most municipalities now accept applications through an online portal.
- Municipal review — a straightforward basement finish is often reviewed in roughly 10 business days as a baseline, though this varies significantly with the department’s current workload — it’s noticeably slower during peak renovation season (see our Summer Renovation Checklist for more on that timing squeeze).
- Inspections at key stages — expect at least one inspection during construction and a final inspection before the permit is closed.

What Happens If You Skip the Permit
Unpermitted basement work isn’t just a paperwork risk — it has real, practical consequences:
- Resale problems. Home inspectors and buyers’ lawyers routinely catch unpermitted basement work, which can delay or derail a sale.
- Insurance complications. If something goes wrong — a fire, a flood, an injury — your insurer may deny a claim tied to unpermitted work.
- Forced rework. Municipalities can require you to open up finished walls to verify what’s behind them, or bring the work up to code retroactively — at your expense.
- Illegal rental exposure. If your basement is being rented out without proper permits, it isn’t recognized as a legal unit under Ontario’s Residential Tenancies Act, which creates real risk for both landlord and tenant.
None of this is meant to scare you off finishing your basement — it’s meant to make the case for doing it the right way from the start.
Quick FAQ
Do I need a permit just to finish my basement with no bathroom or bedroom? Often yes, if the work includes new framing, electrical, or any structural change — even a simple rec room can require a permit depending on scope. Cosmetic-only updates (paint, flooring over an existing subfloor) usually don’t.
How long does it take to get a basement permit in Ontario? A straightforward basement finish is often reviewed in around 10 business days as a baseline, but this can stretch to several weeks depending on your municipality and the season — permit offices see their highest volume, and slowest turnaround, during peak summer renovation months.
What happens if I already renovated my basement without a permit? It’s possible to apply for a permit retroactively, though the municipality may require opening up finished areas to verify the work meets code. It’s worth addressing sooner rather than waiting until a sale forces the issue.
Not sure whether your basement project needs a permit? Book a free consultation with AZ Property Improvement & Remodeling and we’ll walk you through exactly what your project requires: 416-666-1664